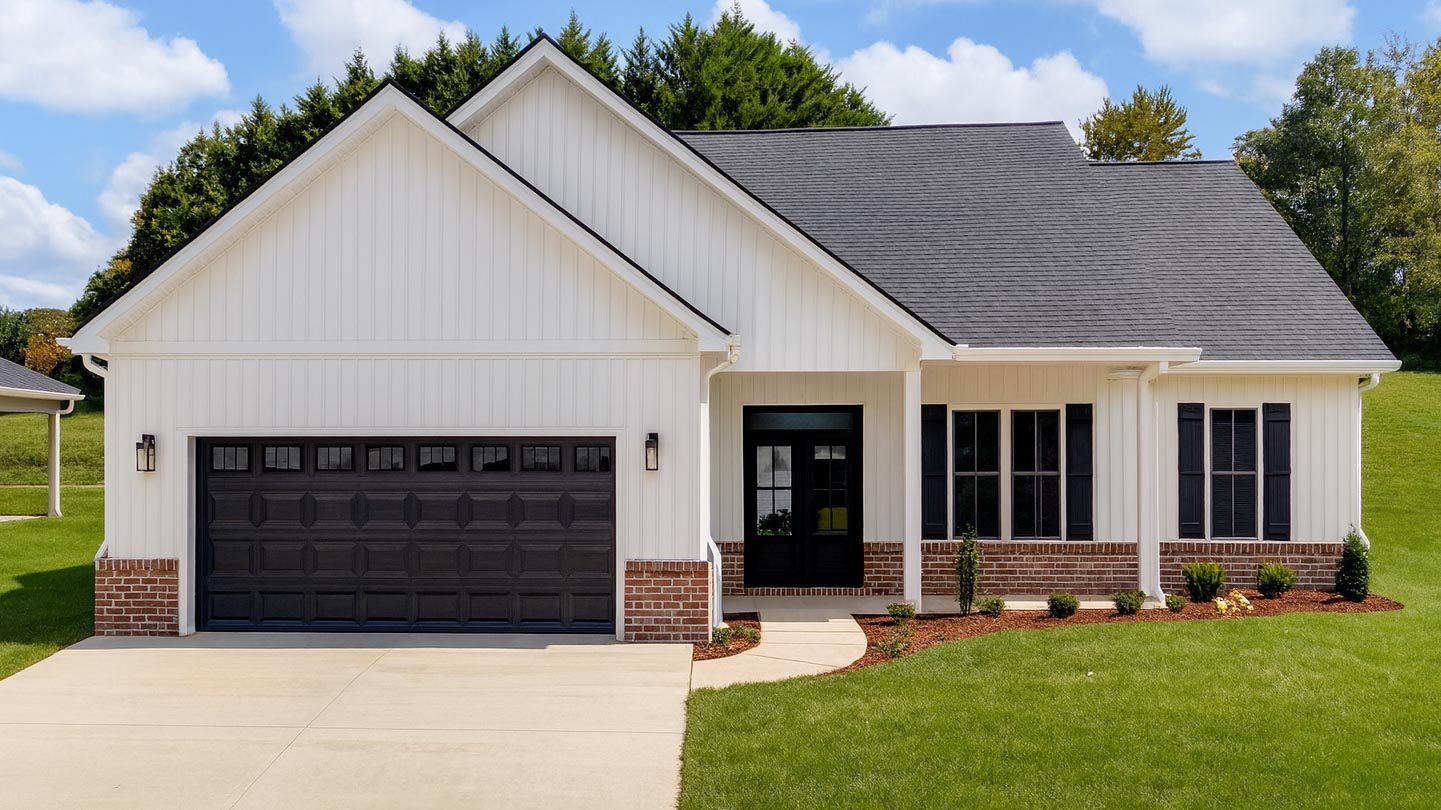
357 Wilson Knob View, Jonesborough, TN 37659
$405,000


Property Type:
Residential
Bedrooms:
3
Baths:
2
Square Footage:
1,400
Lot Size (sq. ft.):
12,632
Status:
Closed
Current Price:
$405,000
List Date:
9/17/2025
Last Modified:
12/22/2025
Listing Details MLS# 9985915
Location Tax Legal Info
- Street #
- 357
- Street Name
- Wilson Knob
- St Suffix
- View
- County
- Washington
- State/Province
- TN
- Zip Code
- 37659
- Area
- 309 - Jonesborough/The Ridges Subdiv
- Subdivision
- Vines Farm on Main
Contract Info
- Listing Price
- 419900
- List Price/SqFt
- 299.93
- Foreclosure
- No
- Short Sale
- No
- Auction
- No
General Property Description
- Property Sub-Type
- Single Family Residence
- Lot #
- 5
- Deed Book #
- R656
- Deed Page #
- I793
- Parcel ID
- 060c B 005.00
- Lot Dimensions
- 83x160x39x30x128 IRR DTG
- Acres
- 0.29
- Zoning
- PRD
- # Bedrooms
- 3
- Baths - Full
- 2
- Total Baths
- 2
- Total Rooms
- 6
- Year Built
- 2025
- Senior Community YN
- No
- HOA Y/N
- Yes
- HOA Fee
- 50
- Association Fee Frequency
- Annually
- Elementary School
- Jonesborough
- Middle School
- Jonesborough
- High School
- David Crockett
- Home Warranty
- Yes
- Total SqFt
- 1400
- Total SqFt Finished
- 1400
- Above Grade SqFt
- 1400
- Total SqFt Unfinished
- 0
Status Change Info
- Date Pending
- 2025-12-04
- Sold Date
- 2025-12-22
SqFt Details
- Finished SqFt Level 1
- 1400
- Other SqFt Living
- 241
- Garage Attached SqFt
- 545
- Garage Total SqFt
- 545
Garage
- Garage Spaces
- 2
More Information
Rooms
- Bedroom 2 Level
- First
- Bedroom 3 Level
- First
- Bathroom 1 Level
- First
- Bathroom 2 Level
- First
- Dining Room Level
- First
- Great Room Level
- First
- Kitchen Level
- First
- Primary Bedroom Level
- First
- Bedroom 2
- Yes
- Bedroom 3
- Yes
- Bathroom 1
- Yes
- Bathroom 2
- Yes
- Dining Room
- Yes
- Great Room
- Yes
- Kitchen
- Yes
- Primary Bedroom
- Yes
Location, Tax & Legal Info
- City Taxes
- 1333
- County Taxes
- 1838
Remarks & Misc
- Public Remarks
- Farmhouse Style Charm in the Heart of Jonesborough Discover timeless style and modern comfort in this brand-new 3 bedroom, 2 bath farmhouse-style home. Designed for convenient one-level living, this home features an attached 2-car garage with opener and a covered back patio perfect for relaxing or entertaining. Inside, you'll find luxury plank flooring and ceramic tile throughout, a great room with a tray ceiling, and custom trim details that add character at every turn. The kitchen shines with white cabinetry, granite countertops, stainless steel appliances, and a welcoming set of double front doors. Solid closet shelving ensures thoughtful storage solutions. The primary suite is a retreat with a double vanity, custom tile shower, walk-in closet, and black fixtures for a modern touch. Highlights include: Open-concept great room with tray ceiling. Solid closet shelving for durability and organization. Low-maintenance finishes indoors and out. Sidewalks and walking trails that lead all the way to historic downtown Jonesborough—or take a quick ride on your golf cart. Nestled in a desirable small neighborhood with beautiful surroundings and views of nearby mountains. This home offers the perfect blend of comfort, style, and location—close to everything yet surrounded by beauty!
- Directions
- From Johnson City: Follow Highway 11E to Jonesborough. Turn left onto Headtown Rd (at Weigel's) Turn right onto E Main St. Turn left onto Vines Farm Ln Turn right onto Sylvias Mdw Turn left onto Vines Dr Turn right onto Wilson Knob View, house on left.
Property Condition
- New Construction
- Yes
Exterior Finish
- Brick
- Yes
- Vinyl Siding
- Yes
Style
- Farmhouse
- Yes
- Ranch
- Yes
Roof
- Asphalt
- Yes
- Shingle
- Yes
Levels
- One
- Yes
Window Features
- Insulated Windows
- Yes
Door Features
- French Doors
- Yes
Interior Features
- Granite Counters
- Yes
- Kitchen Island
- Yes
- Kitchen/Dining Combo
- Yes
- Open Floorplan
- Yes
- Pantry
- Yes
- Primary Downstairs
- Yes
- Walk-In Closet(s)
- Yes
Amenities
- Landscaping
- Yes
Heating
- Electric
- Yes
- Heat Pump
- Yes
AC
- Heat Pump
- Yes
Utilities
- Cable Available
- Yes
- Electricity Connected
- Yes
- Natural Gas Connected
- Yes
- Sewer Connected
- Yes
- Underground Utilities
- Yes
- Water Connected
- Yes
Water
- Public
- Yes
Sewer
- Public Sewer
- Yes
Appliances
- Dishwasher
- Yes
- Disposal
- Yes
- Electric Range
- Yes
- Microwave
- Yes
Topography/Lot Description
- Level
- Yes
- Rolling Slope
- Yes
Laundry Features
- Electric Dryer Hookup
- Yes
Flooring
- Ceramic Tile
- Yes
- Luxury Vinyl
- Yes
Financing
- Cash
- Yes
- Conventional
- Yes
- VA Loan
- Yes
Community Features
- Curbs
- Yes
- Sidewalks
- Yes
- Street Lights
- Yes
Parking Features
- Attached
- Yes
- Concrete
- Yes
- Driveway
- Yes
- Garage Door Opener
- Yes
Existing Finance
- Conventional
- Yes
Other Rooms
- Laundry
- Yes
- Primary Bathroom
- Yes
- Primary Bedroom
- Yes
Porch/Patio/Deck
- Front Patio
- Yes
- Rear Patio
- Yes
Walls
- Drywall
- Yes
Attic
- Crawl Opening
- Yes
Foundation
- Slab
- Yes
Structure Type
- House
- Yes
Property Features
Property Condition:
New Construction
Style:
Farmhouse; Ranch
Levels:
One
Exterior Finish:
Brick; Vinyl Siding
Window Features:
Insulated Windows
Door Features:
French Doors
Interior Features:
Granite Counters; Kitchen Island; Kitchen/Dining Combo; Open Floorplan; Pantry; Primary Downstairs; Walk-In Closet(s)
Amenities:
Landscaping
Appliances:
Dishwasher; Disposal; Electric Range; Microwave
Laundry Features:
Electric Dryer Hookup
Flooring:
Ceramic Tile; Luxury Vinyl
Roof:
Asphalt; Shingle
Parking Features:
Attached; Concrete; Driveway; Garage Door Opener
Other Rooms:
Laundry; Primary Bathroom; Primary Bedroom
Heating:
Electric; Heat Pump
AC:
Heat Pump
Water:
Public
Sewer:
Public Sewer
Walls:
Drywall
Attic:
Crawl Opening
Foundation:
Slab
Financing:
Cash; Conventional; VA Loan
Existing Finance:
Conventional
Structure Type:
House
Utilities:
Cable Available; Electricity Connected; Natural Gas Connected; Sewer Connected; Underground Utilities; Water Connected
Rooms:
Bedroom 2; Bedroom 3; Bathroom 1; Bathroom 2; Dining Room; Great Room; Kitchen; Primary Bedroom
Community Features:
Curbs; Sidewalks; Street Lights
Room Information
| Room Name | Level | Dimensions | Length | Width |
|---|---|---|---|---|
| Great Room | First | 18 x 16 | 18.00 | 16.00 |
| Kitchen | First | 12 x 9 | 12.00 | 9.00 |
| Dining Room | First | 12 x 9 | 12.00 | 9.00 |
| Primary Bedroom | First | 14 x 16 | 14.00 | 16.00 |
| Bathroom 1 | First | 8 x 10 | 8.00 | 10.00 |
| Bedroom 2 | First | 11 x 12 | 11.00 | 12.00 |
| Bedroom 3 | First | 11 x 12 | 11.00 | 12.00 |
| Bathroom 2 | First | 6 x 9 | 6.00 | 9.00 |
| Laundry | First | 7 x 8 | 7.00 | 8.00 |
Listing Office:
Wolfe Development
Last Updated: December - 22 - 2025
Information deemed reliable but not guaranteed.